



Address
4051 Cart Road, Richmond, IN
Price
$ 399,900
Property Attributes
- MLS#10053920
- TypeSingle Family
- Listing Status Active
- CountyWAYNE
- CityRichmond
- AreaNorthwest
- Zip47374
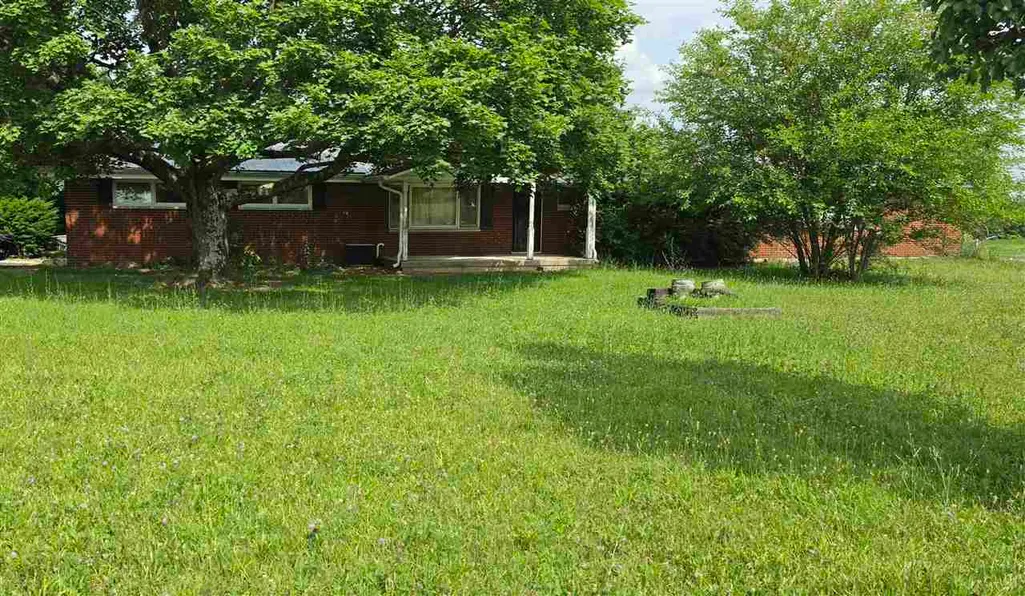
- StyleRanch
- Year Built1966
- Taxes$ 6107
- Price$ 399,900
- Bedrooms5
- Full Bathrooms3
- Half Bathrooms0
- Sqr Footage2146
- Lot Size6 Acres
Data Source:
Richmond Association of REALTORS® (RAOR)
Property Description
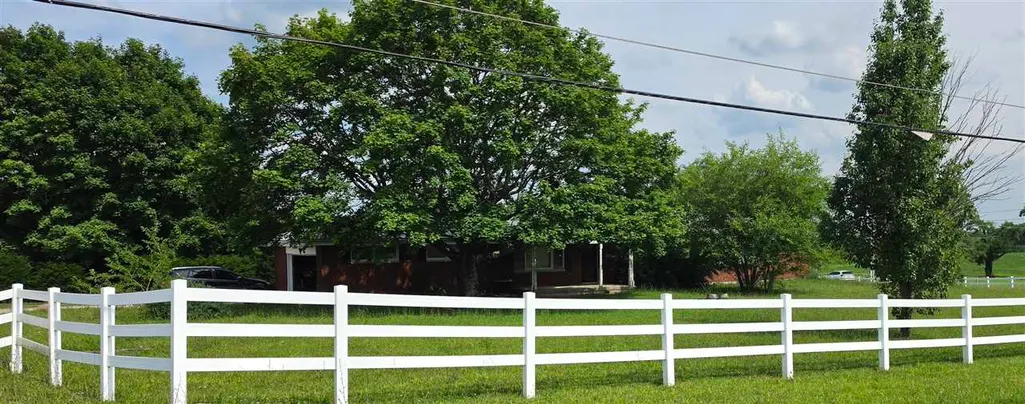
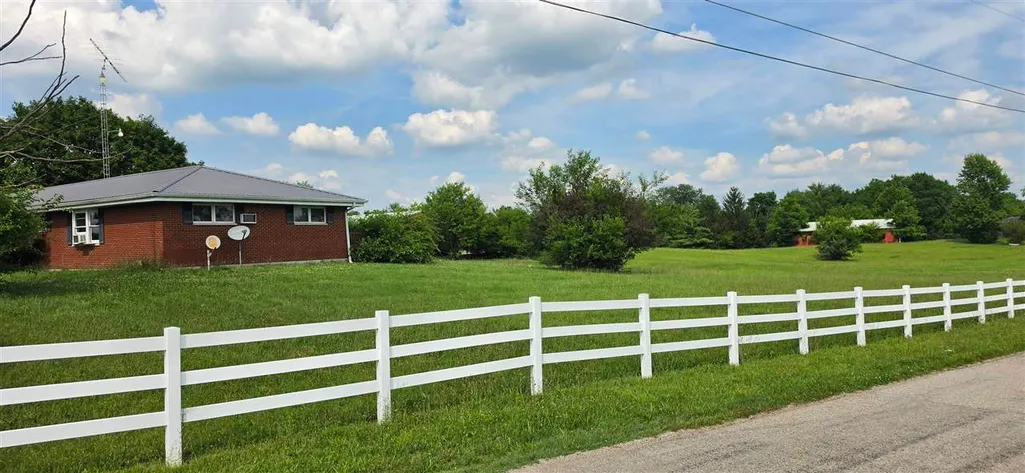
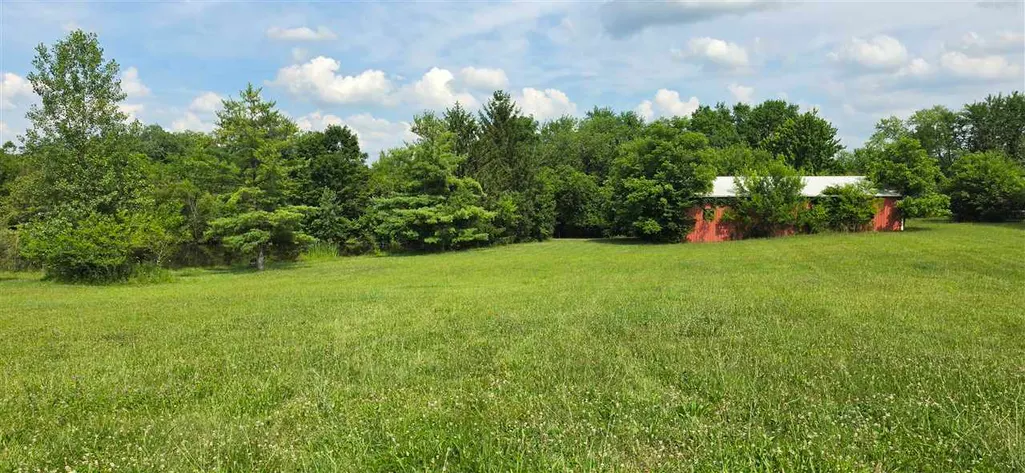
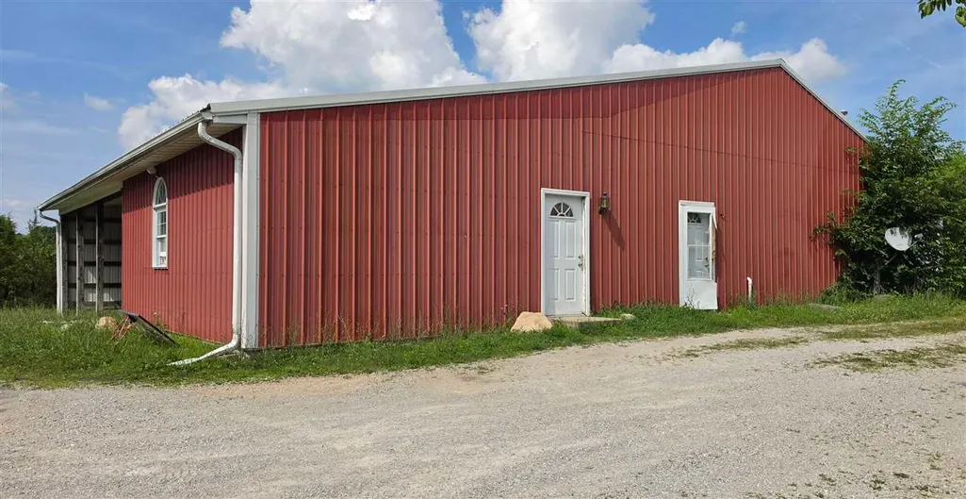
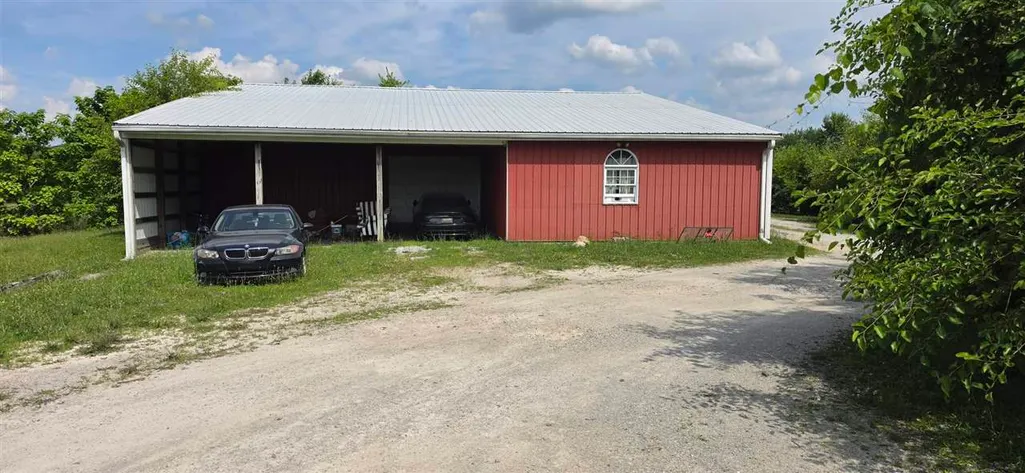
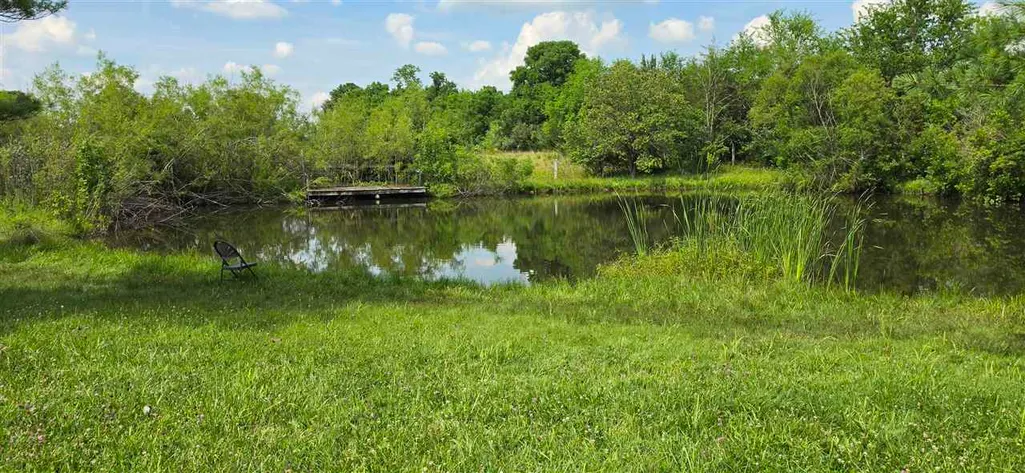
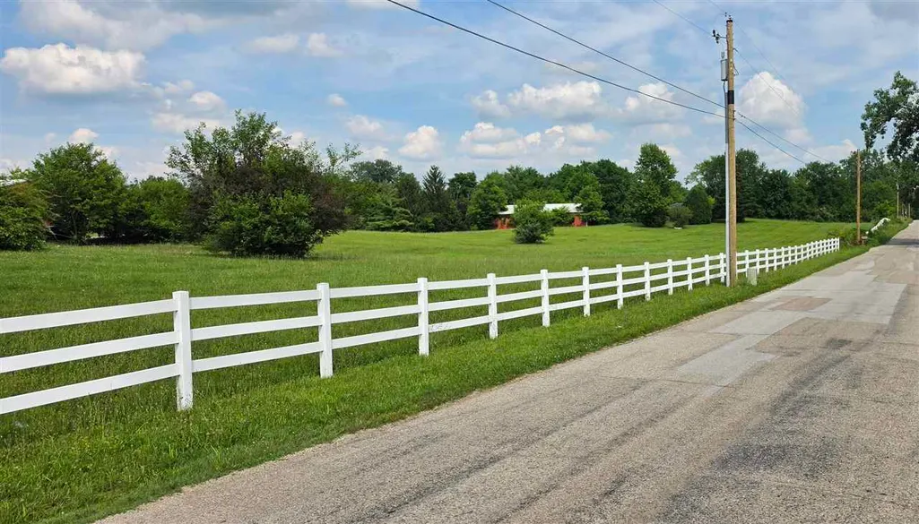
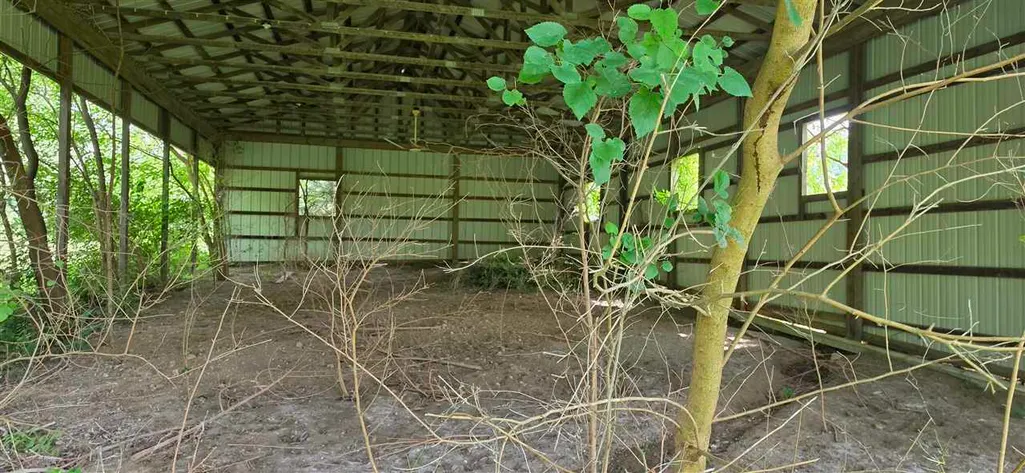
Lets talk about a fun spot! This property has everything from a five bedroom house to a wedding venue by the pond. This 6 acres has a garage with a tiled recreational room, a cabin, a two sided barn and an open sided shelter for weddings or family gatherings... and a pond to fish in while everyone is there. This home has so much potential! 5 bedrooms, 3 bathrooms, 2 kitchens for additional friends and family stay overs. A full basement and 2 car attached garage. The home needs some gentle repairs and TLC inside but could be an absolute dream home. Come and see what could be the best purchase you've ever made. For a personal showing call Susie Bond 765 967 5421. Tenants require 48 hours notice. AS -IS .
| Elementary School | Middle School | High School |
|---|---|---|
| Crestdale Elementary School | Dennis/Test Middle School | Richmond High School |
| Price History | |
|---|---|
| 7/9/2026 | Listed $449,900 |
| 7/23/2026 | 7$419,900 |
| 8/3/2026 | 5$399,900 |
General Features
| Heating | Baseboard,Floor,Gas |
|---|---|
| Cooling | Central Air |
| Roof | Metal |
| Garage | Garage-Attached |
| Zoning | Res |
| Water | Well |
| Sewer | Septic |
| Construction | Stick |
| Status | Active |
| Full Baths | 3 |
| Year Built | 1966 |
| Water Heater | Electric |
| Style | Ranch |
| Stories Count | 1 |
| County | Wayne |
| Class | RESIDENTIAL |
| Type | Single Family |
| Associated Document Count | 1 |
| Status | ACTIVE |
| Sale/Rent | For Sale |
| Area | Northwest |
| Directions | US 27 North to Cart Rd. |
| High School | Richmond |
| City | Richmond |
| Elementary School | Crestdale |
| Middle School | Dennis/Test |
| Land Contract | No |
| Agent First Name | Susie |
| Agent Last Name | Bond |
| DOM | 72 |
| Listing Agent | 1122 |
Interior Features
| Basement | Yes |
|---|---|
| Basement | Partial Basement,Part Finished |
| Master Bath | No |
| Beds | 5 |
| Total Rooms | 9 |
| Kitchen Comments | Dining Combo |
Exterior Features
| Exterior | Brick |
|---|---|
| Foundation | Basement |
| Driveway | Stone |
| Garage Dimensions | 25x27 |
| Lot Size Area | 6 |
| Garage Capacity | 2 |
| Lot Dimensions | 6.0 |
| Roof Age | 11 |
Amenities
- Foreclosure
- Views
- Short Sale
- New Construction
- Adult 55+
- Lease To Own
- No HOA Fees
- Furnished
- Primary On Main
- Air Conditioning
- Seller Finance
- Green
- Fixer Upper
- Horse
- Golf
- Fireplace
- Deck
- Garage
- Basement
- Pool
Property vs Single Family Average in 47374
Price
Taxes
Year Built
Visits
 MIBOR REALTOR® Association All information deemed reliable but not guaranteed. All properties are subject to prior sale, change or withdrawal. Neither listing broker(s) or information provider(s) shall be responsible for any typographical errors, misinformation, misprints and shall be held totally harmless. Listing(s) information is provided for consumer's personal, non-commercial use and may not be used for any purpose other than to identify prospective properties consumers may be interested in purchasing. The data relating to real estate for sale on this website comes in part from the Internet Data Exchange program of the Multiple Listing Service. Real estate listings held by brokerage firms other than White's Realty may be marked with the Internet Data Exchange logo and detailed information about those properties will include the name of the listing broker(s) when required by the MLS. Copyright ©2026 All rights reserved.
Last Updated: September 23, 2026 1:39 AM UTC
MIBOR REALTOR® Association All information deemed reliable but not guaranteed. All properties are subject to prior sale, change or withdrawal. Neither listing broker(s) or information provider(s) shall be responsible for any typographical errors, misinformation, misprints and shall be held totally harmless. Listing(s) information is provided for consumer's personal, non-commercial use and may not be used for any purpose other than to identify prospective properties consumers may be interested in purchasing. The data relating to real estate for sale on this website comes in part from the Internet Data Exchange program of the Multiple Listing Service. Real estate listings held by brokerage firms other than White's Realty may be marked with the Internet Data Exchange logo and detailed information about those properties will include the name of the listing broker(s) when required by the MLS. Copyright ©2026 All rights reserved.
Last Updated: September 23, 2026 1:39 AM UTC
 The data relating to real estate for sale on this web site comes
in part from the Broker Reciprocity™ program of the Multiple
Listing Service of Greater Cincinnati. Real estate listings held by
brokerage firms other than White's Realty are marked with the MLS ™ logo
(the small logo to the left) and detailed information about them includes
the name of the listing brokers. The information herein is furnished by the property owner in good faith
The data relating to real estate for sale on this web site comes
in part from the Broker Reciprocity™ program of the Multiple
Listing Service of Greater Cincinnati. Real estate listings held by
brokerage firms other than White's Realty are marked with the MLS ™ logo
(the small logo to the left) and detailed information about them includes
the name of the listing brokers. The information herein is furnished by the property owner in good faith
 All information deemed reliable but not guaranteed and should be independently verified. All properties are subject to prior sale, change or withdrawl. Neither listing broker(s) nor SE IN BD REALTORS shall be held responsible for typographical errors, misinformation, misprints and shall be held totally harmless.
 Richmond Association of REALTORS® All information deemed reliable but not guaranteed. All properties are subject to prior sale, change or withdrawal. Neither listing broker(s) or information provider(s) shall be responsible for any typographical errors, misinformation, misprints and shall be held totally harmless. Listing(s) information is provided for consumer's personal, non-commercial use and may not be used for any purpose other than to identify prospective properties consumers may be interested
 All information deemed reliable but not guaranteed. All properties are subject to prior sale, change or withdrawal. Neither listing broker(s) or information provider(s) shall be responsible for any typographical errors, misinformation, misprints and shall be held totally harmless. Listing(s) information is provided for consumer's personal, non-commercial use and may not be used for any purpose other than to identify prospective properties consumers may be interested in purchasing. The data relating
