

Open House Sun, Sep 27th 02:00 PM - 04:00 PM - Primary on Main








Address
1110 Archdale Drive, Richmond, IN
Price
$ 499,999
Property Attributes
- MLS#10053886
- TypeSingle Family
- Listing Status Active
- CountyWAYNE
- CityRichmond
- AreaSoutheast
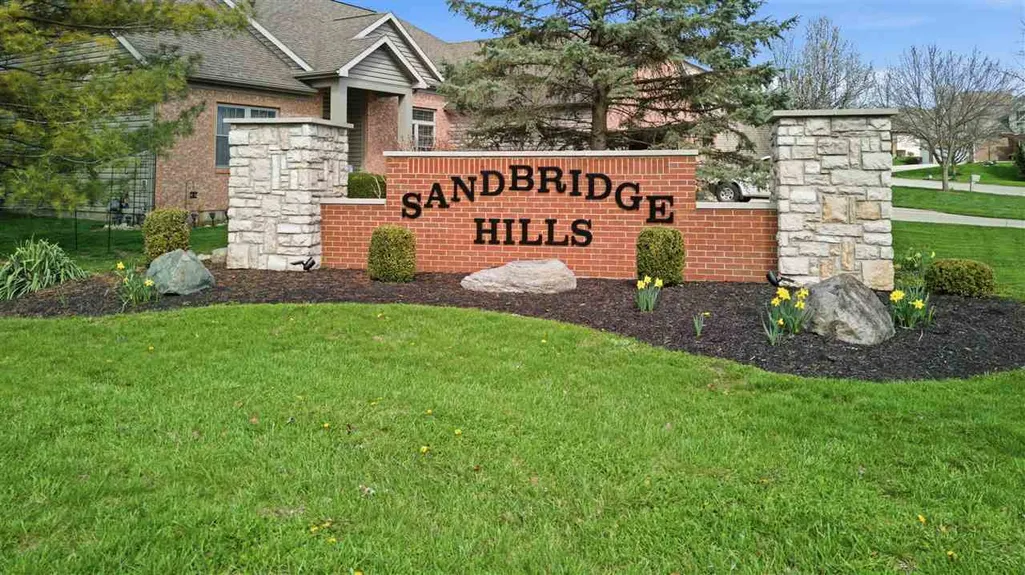
- NeighborhoodSandbridge Hills
- Zip47374
- StyleRanch
- Year Built2016
- Taxes$ 3430
- Price$ 499,999
- Bedrooms3
- Full Bathrooms2
- Half Bathrooms0
- Sqr Footage2135
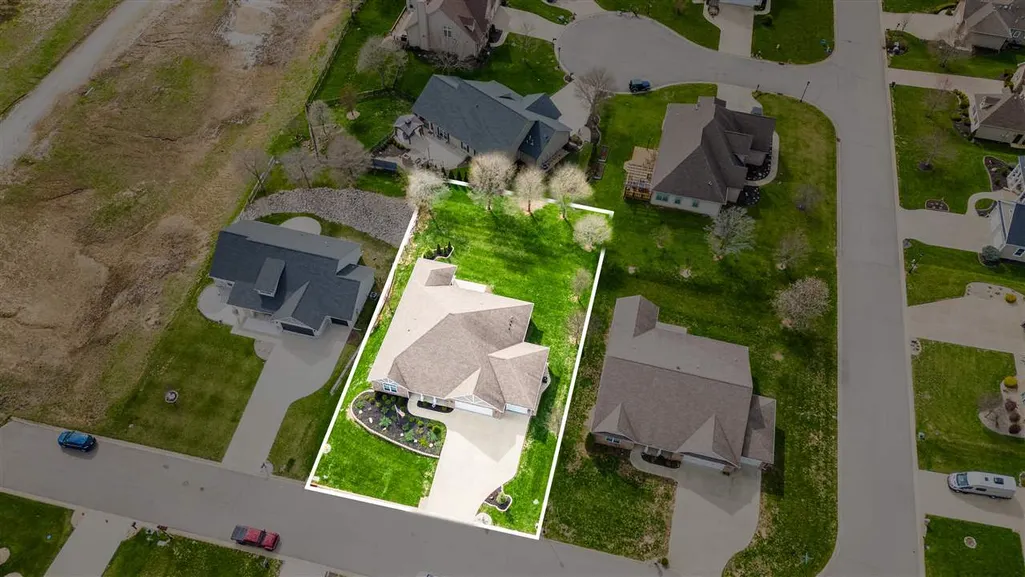
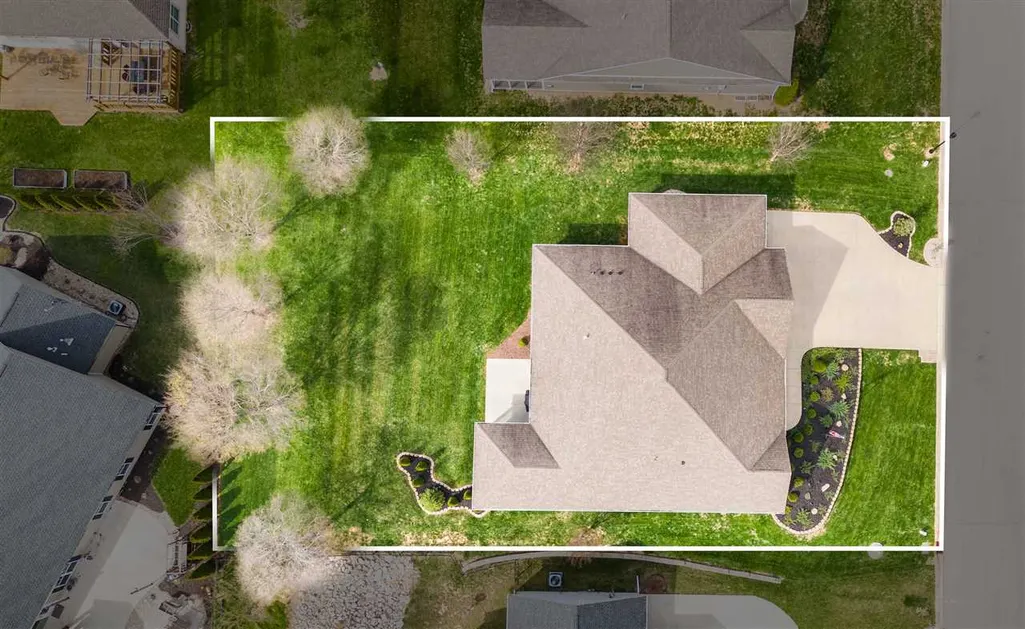
- Lot Size0.33 Acres
Data Source:
Richmond Association of REALTORS® (RAOR)
Property Description
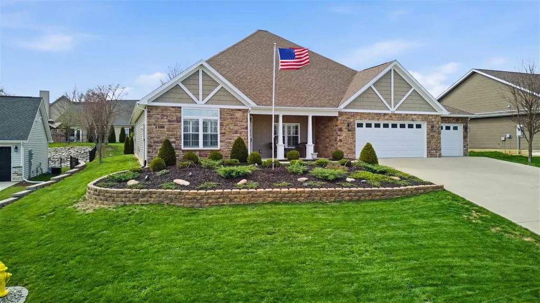
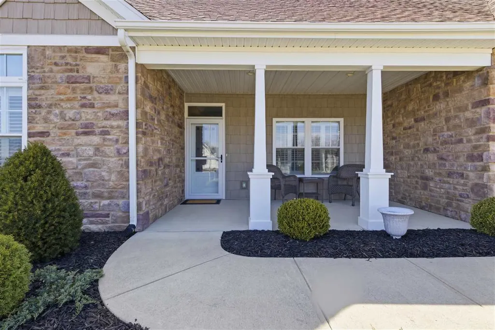
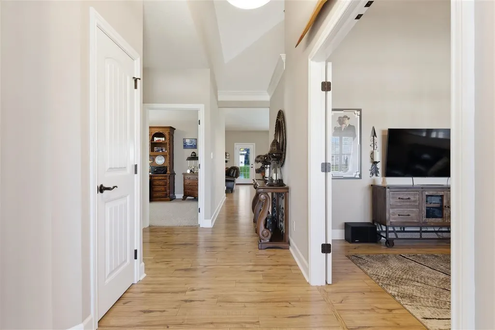
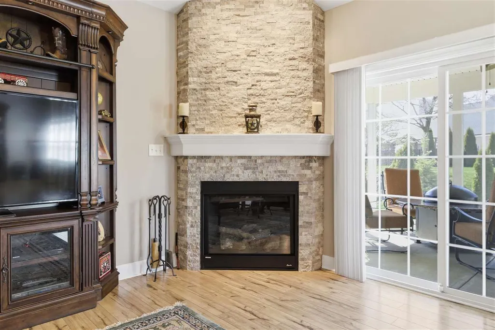
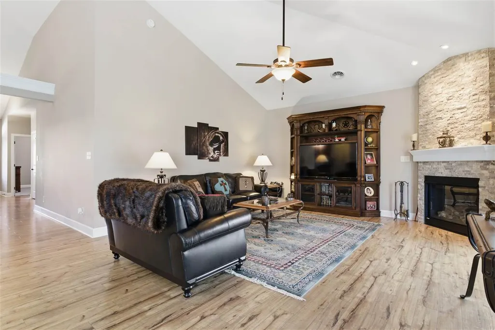
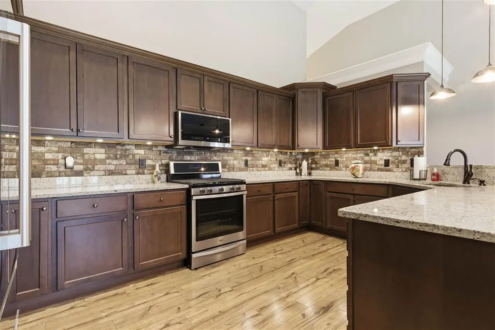
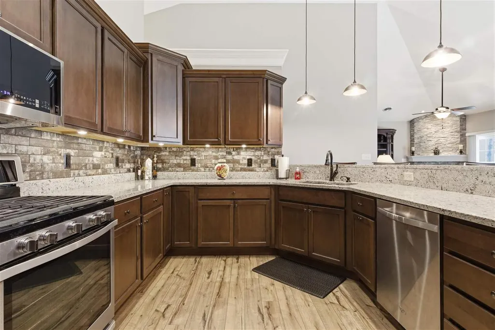
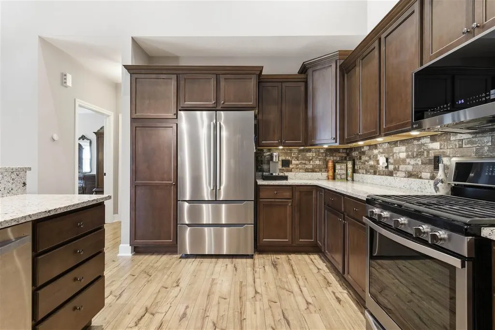
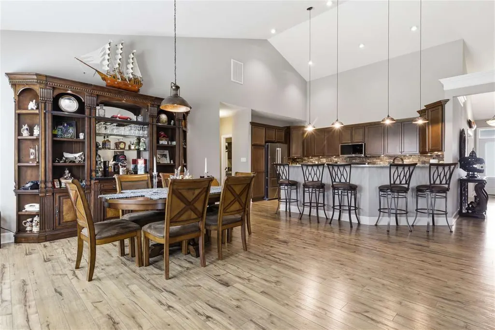
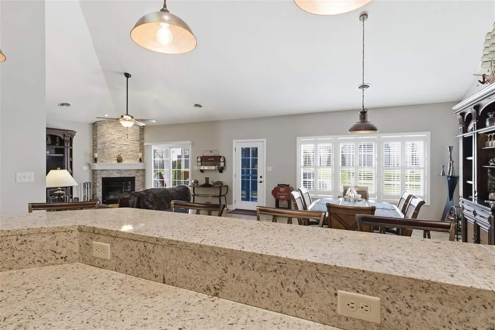
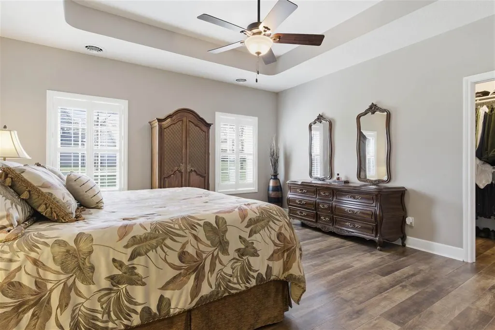
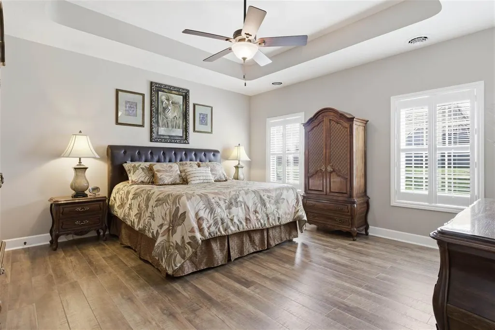
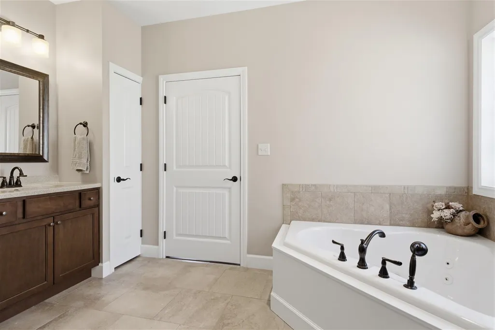
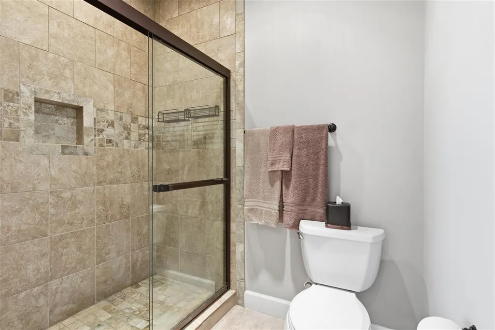
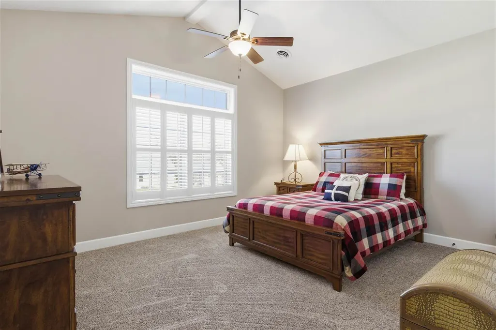
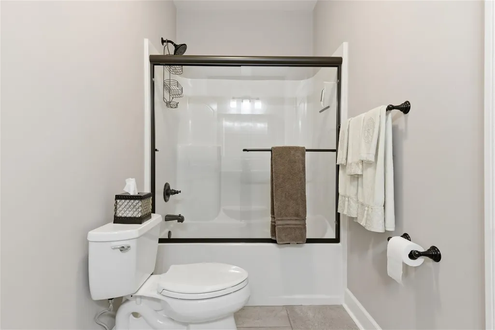
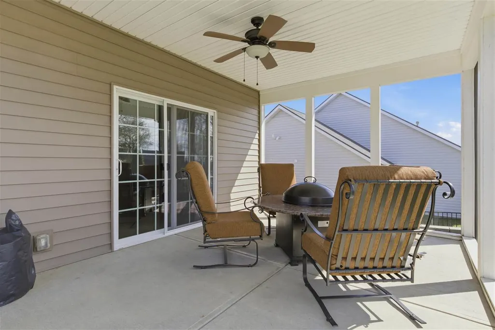
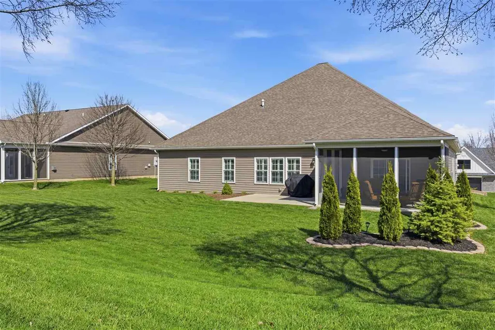
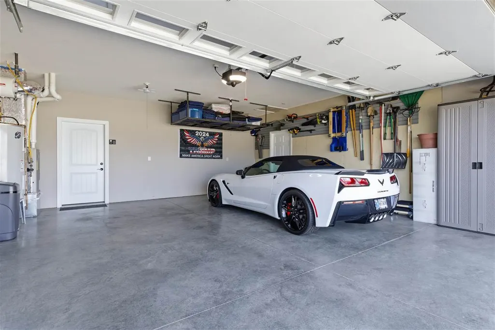
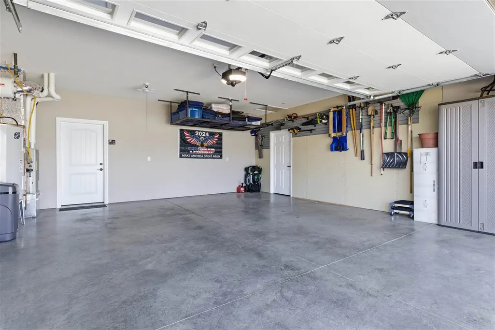
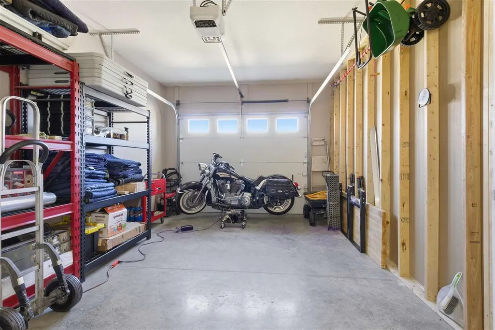
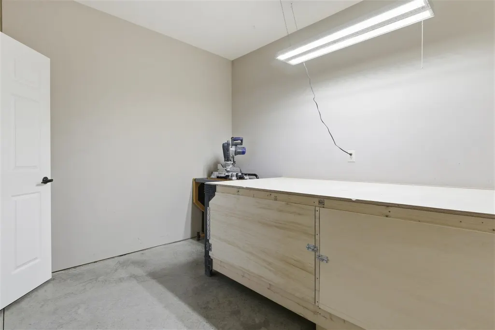
Experience refined living in this stunning 2016-built ranch, thoughtfully designed with an open-concept floor plan and upscale finishes throughout. Offering 3 spacious bedrooms and 2 beautifully appointed baths, this home blends modern elegance with everyday comfort. The heart of the home showcases a seamless flow between the gourmet kitchen, dining area, and expansive family room perfect for both intimate gatherings and grand entertaining anchored by a sophisticated gas fireplace. Step into your private outdoor retreat featuring a 16x16 screened porch that opens to a 12x16 patio, creating an ideal setting for relaxing evenings or stylish outdoor hosting. The professionally landscaped grounds provide exceptional curb appeal and a serene backdrop. A rare 3-car garage adds both convenience and versatility, existing large workshop area completing this exceptional property. This home offers the perfect balance of luxury, comfort, and timeless design-an opportunity not to be missed.
| Elementary School | Middle School | High School |
|---|---|---|
| Charles Elementary School | Test/Dennis Middle School | Richmond High School |
| Price History | |
|---|---|
| 7/6/2026 | Listed $499,999 |
General Features
| Heating | Gas,Forced Air |
|---|---|
| Kitchen Level | M |
| Cooling | Central Air |
| Roof | Asphalt,Shingle |
| Fireplaces | Gas Burning,1 |
| Garage | Garage-Attached |
| Water | City |
| Sewer | City |
| Construction | Stick |
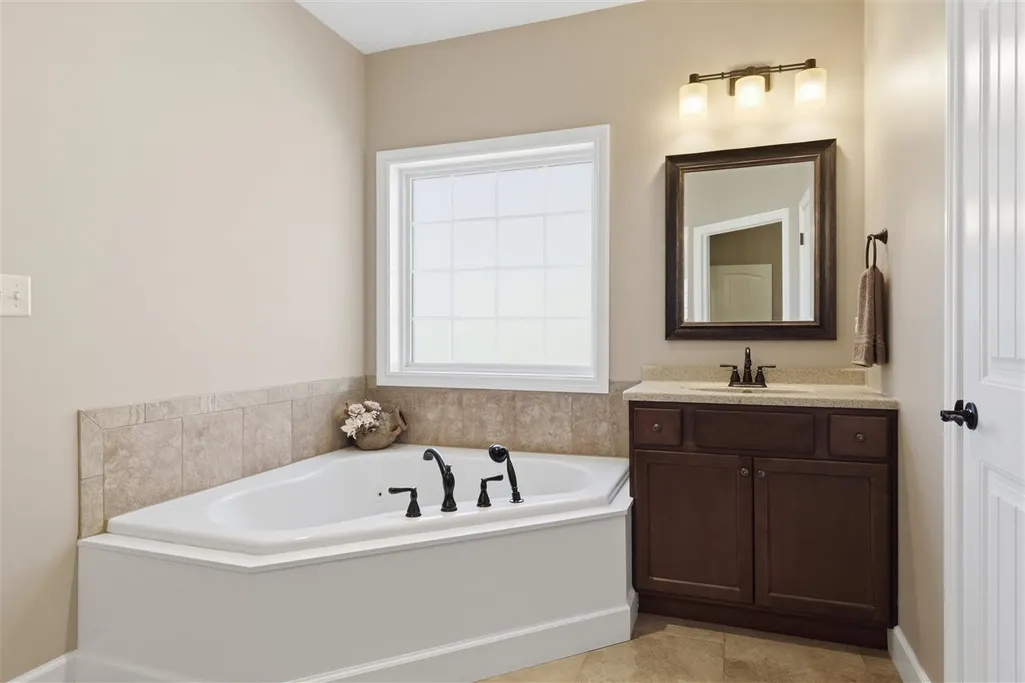
| Amenities | Cable TV,Jetted Tub |
| Status | Active |
| Full Baths | 2 |
| Year Built | 2016 |
| Subdivision | Sandbridge Hills |
| Water Heater | Electric |
| Style | Ranch |
| Stories Count | 1 |
| County | Wayne |
| Class | RESIDENTIAL |
| Type | Single Family |
| Associated Document Count | 2 |
| Status | ACTIVE |
| Sale/Rent | For Sale |
| Dining Room Level | M |
| Living Room Level | M |
| Area | Southeast |
| High School | Richmond |
| City | Richmond |
| Elementary School | Charles |
| Middle School | Test/Dennis |
| Land Contract | No |
| Agent First Name | DEBBIE |
| Agent Last Name | BUSBY |
| DOM | 79 |
| Listing Agent | 80 |
Interior Features
| Basement | No |
|---|---|
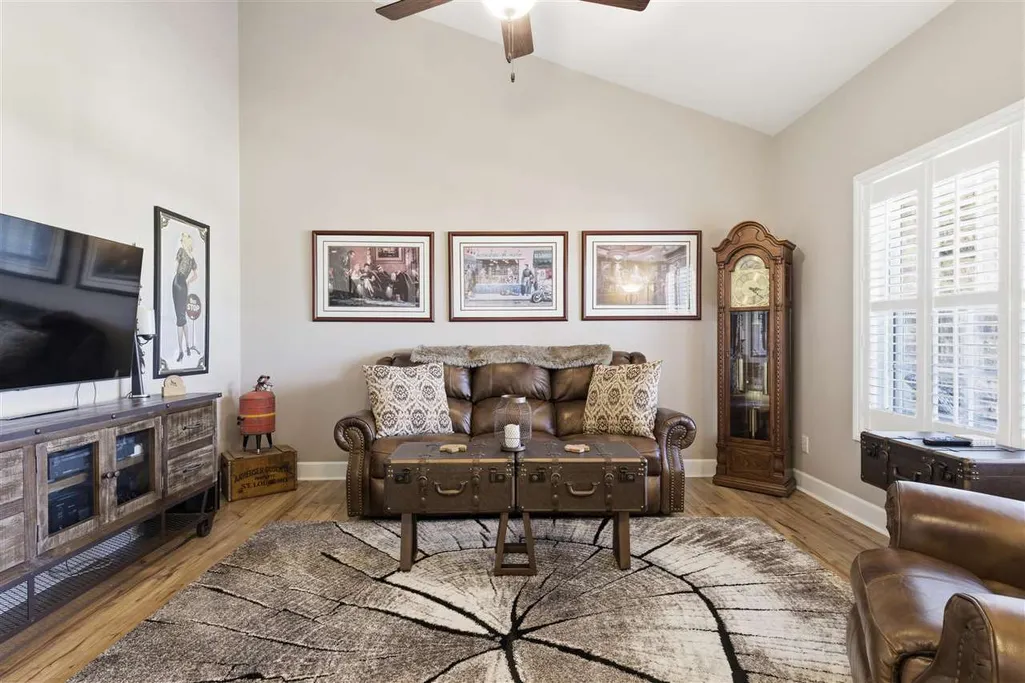
| Living Room | Office/Den |
| Family Room | Gas Fireplace |
| Bedroom 1 Level | M |
| Family Room Dimensions | 16x16 |
| Master Bath | Yes |
| Dining Room Dimensions | 18x18 |
| Beds | 3 |
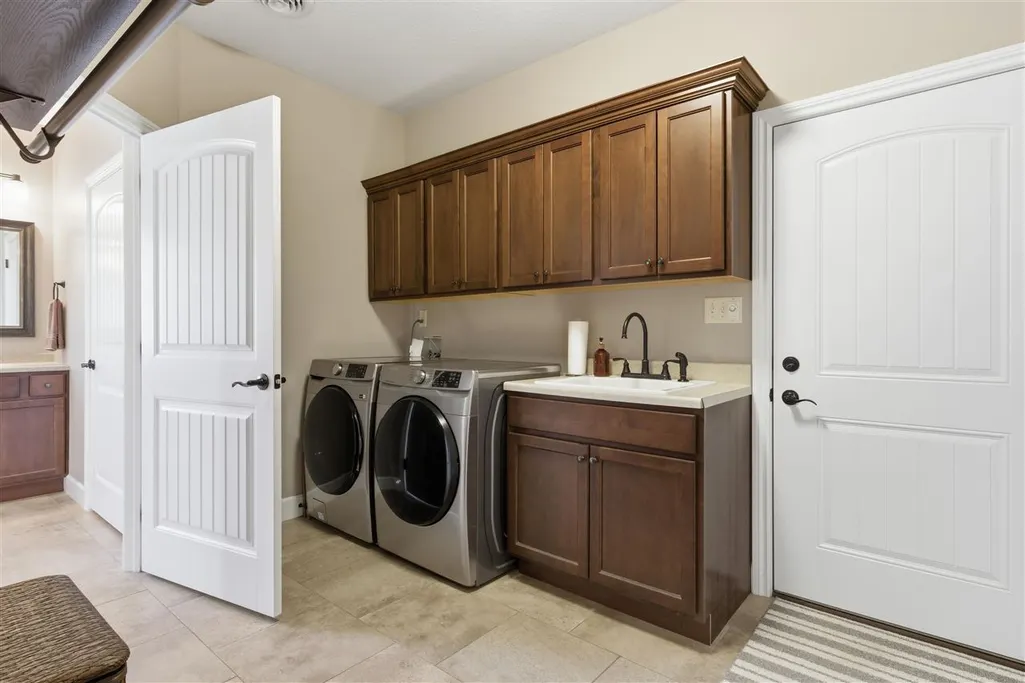
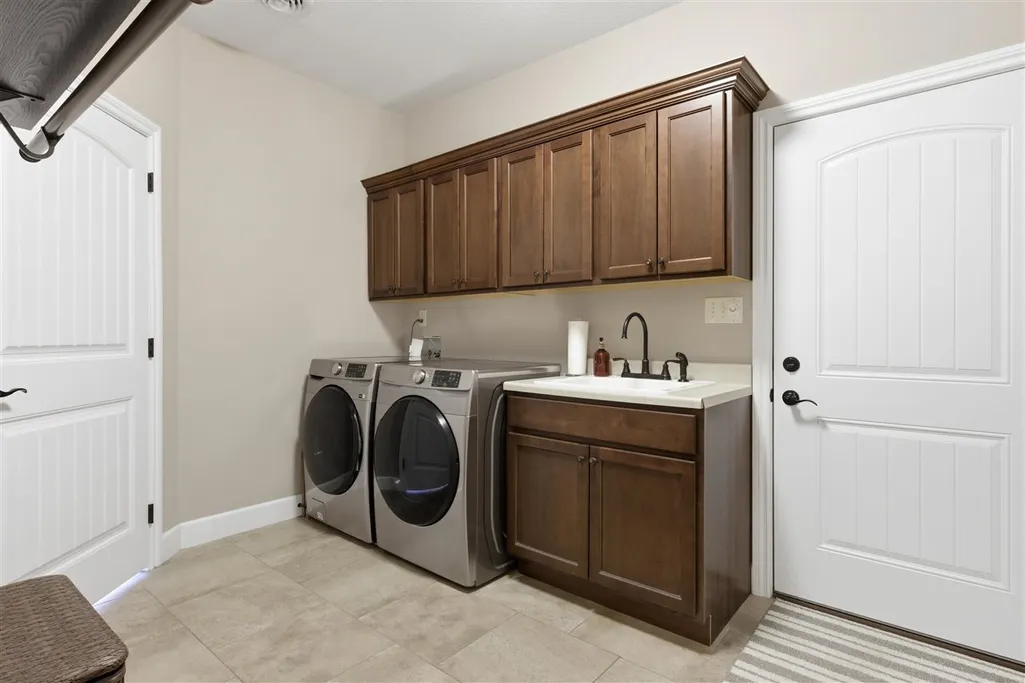
| Appliances Included | Dishwasher,Disposal,Microwave-Built In,Range-Gas,Refrigerator,Washer/Dryer |
| Total Rooms | 7 |
Exterior Features
| Exterior | Frame,Stone |
|---|---|
| Foundation | Slab |
| Driveway | Cement |
| Garage Dimensions | 35x32 |
| Lot Size Area | 0.33 |
| Garage Capacity | 3 |
| Lot Dimensions | 92x155 |
Amenities
- Foreclosure
- Views
- Short Sale
- New Construction
- Adult 55+
- Lease To Own
- No HOA Fees
- Furnished
- Primary On Main
- Air Conditioning
- Seller Finance
- Green
- Fixer Upper
- Horse
- Golf
- Fireplace
- Deck
- Garage
- Basement
- Pool
Property vs Single Family Average in 47374
Price
Taxes
Year Built
Visits
 MIBOR REALTOR® Association All information deemed reliable but not guaranteed. All properties are subject to prior sale, change or withdrawal. Neither listing broker(s) or information provider(s) shall be responsible for any typographical errors, misinformation, misprints and shall be held totally harmless. Listing(s) information is provided for consumer's personal, non-commercial use and may not be used for any purpose other than to identify prospective properties consumers may be interested in purchasing. The data relating to real estate for sale on this website comes in part from the Internet Data Exchange program of the Multiple Listing Service. Real estate listings held by brokerage firms other than White's Realty may be marked with the Internet Data Exchange logo and detailed information about those properties will include the name of the listing broker(s) when required by the MLS. Copyright ©2026 All rights reserved.
Last Updated: September 23, 2026 1:39 AM UTC
MIBOR REALTOR® Association All information deemed reliable but not guaranteed. All properties are subject to prior sale, change or withdrawal. Neither listing broker(s) or information provider(s) shall be responsible for any typographical errors, misinformation, misprints and shall be held totally harmless. Listing(s) information is provided for consumer's personal, non-commercial use and may not be used for any purpose other than to identify prospective properties consumers may be interested in purchasing. The data relating to real estate for sale on this website comes in part from the Internet Data Exchange program of the Multiple Listing Service. Real estate listings held by brokerage firms other than White's Realty may be marked with the Internet Data Exchange logo and detailed information about those properties will include the name of the listing broker(s) when required by the MLS. Copyright ©2026 All rights reserved.
Last Updated: September 23, 2026 1:39 AM UTC
 The data relating to real estate for sale on this web site comes
in part from the Broker Reciprocity™ program of the Multiple
Listing Service of Greater Cincinnati. Real estate listings held by
brokerage firms other than White's Realty are marked with the MLS ™ logo
(the small logo to the left) and detailed information about them includes
the name of the listing brokers. The information herein is furnished by the property owner in good faith
The data relating to real estate for sale on this web site comes
in part from the Broker Reciprocity™ program of the Multiple
Listing Service of Greater Cincinnati. Real estate listings held by
brokerage firms other than White's Realty are marked with the MLS ™ logo
(the small logo to the left) and detailed information about them includes
the name of the listing brokers. The information herein is furnished by the property owner in good faith
 All information deemed reliable but not guaranteed and should be independently verified. All properties are subject to prior sale, change or withdrawl. Neither listing broker(s) nor SE IN BD REALTORS shall be held responsible for typographical errors, misinformation, misprints and shall be held totally harmless.
 Richmond Association of REALTORS® All information deemed reliable but not guaranteed. All properties are subject to prior sale, change or withdrawal. Neither listing broker(s) or information provider(s) shall be responsible for any typographical errors, misinformation, misprints and shall be held totally harmless. Listing(s) information is provided for consumer's personal, non-commercial use and may not be used for any purpose other than to identify prospective properties consumers may be interested
 All information deemed reliable but not guaranteed. All properties are subject to prior sale, change or withdrawal. Neither listing broker(s) or information provider(s) shall be responsible for any typographical errors, misinformation, misprints and shall be held totally harmless. Listing(s) information is provided for consumer's personal, non-commercial use and may not be used for any purpose other than to identify prospective properties consumers may be interested in purchasing. The data relating
