

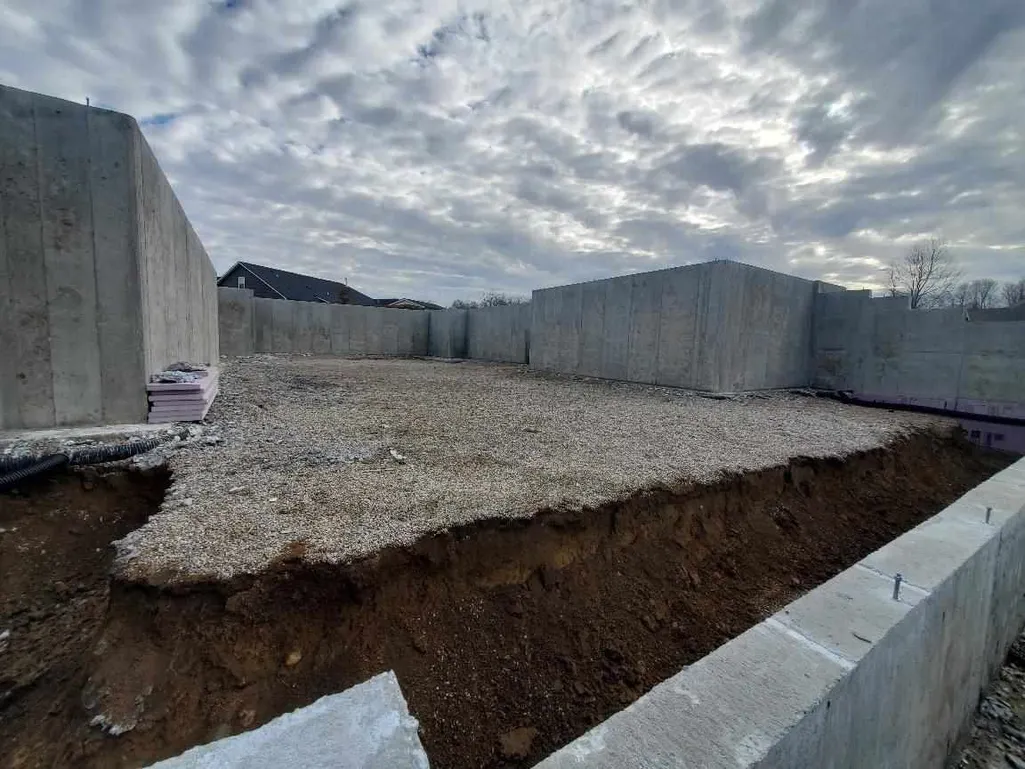
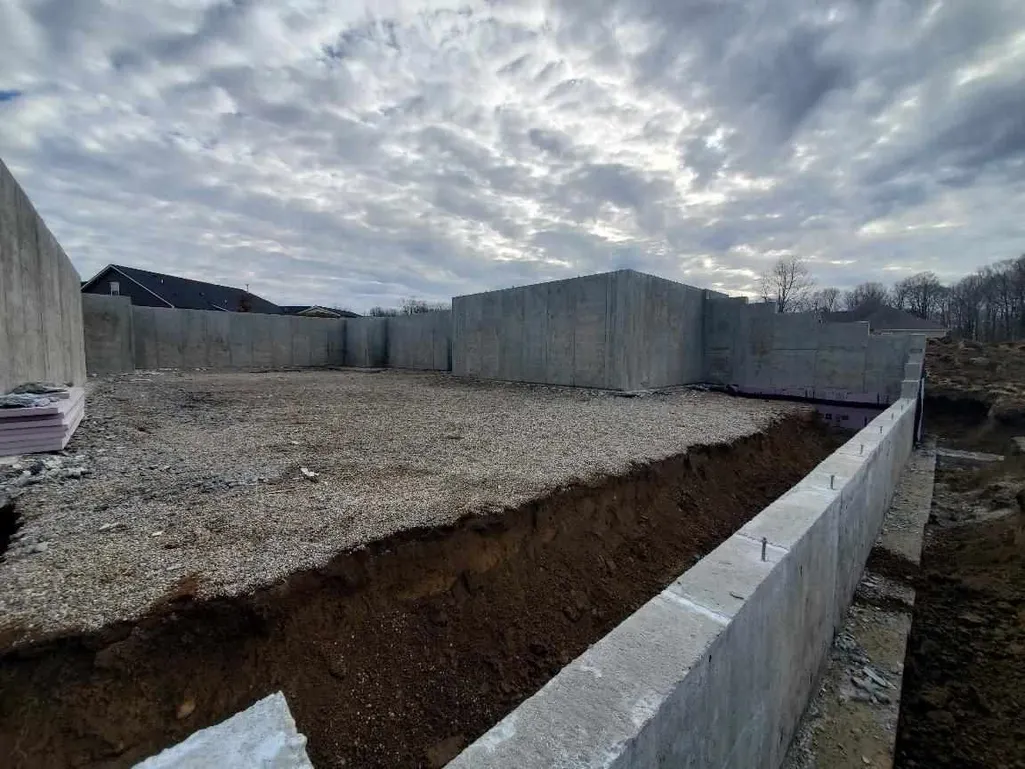
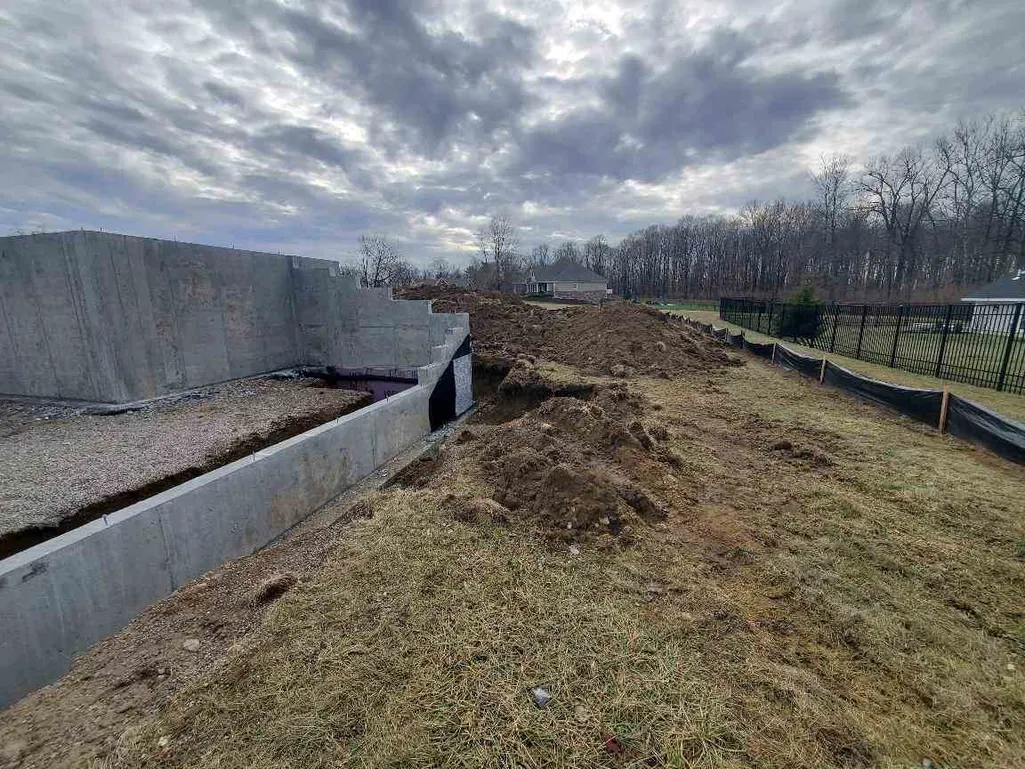
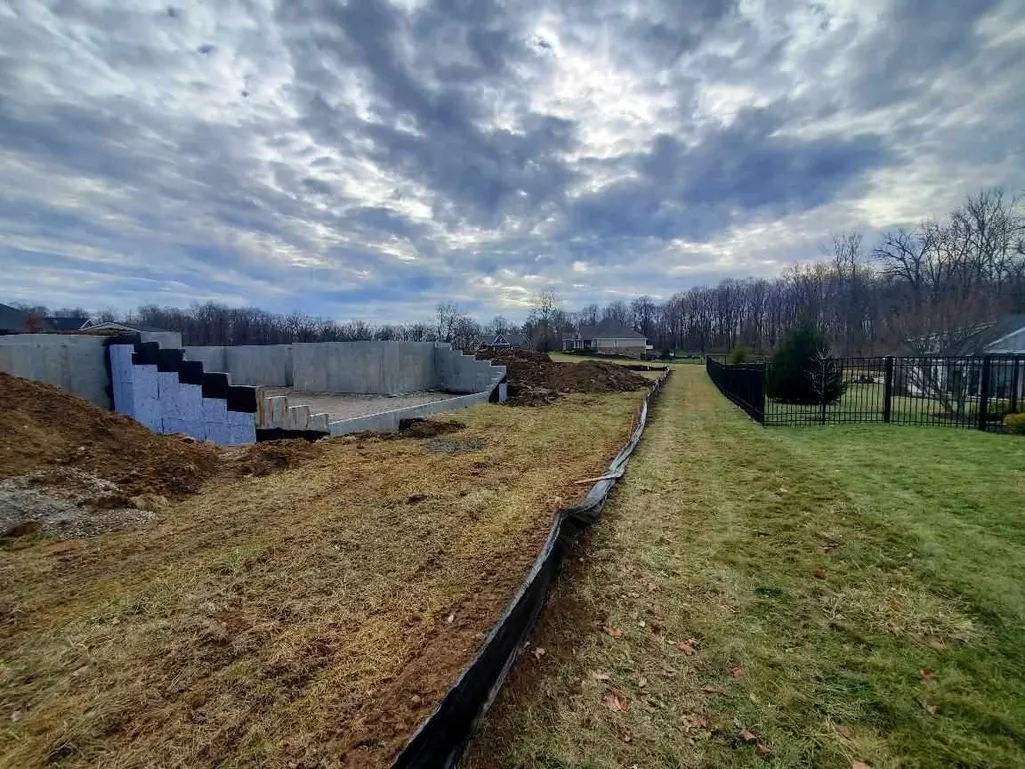
Views - New Construction - Primary on Main





Address
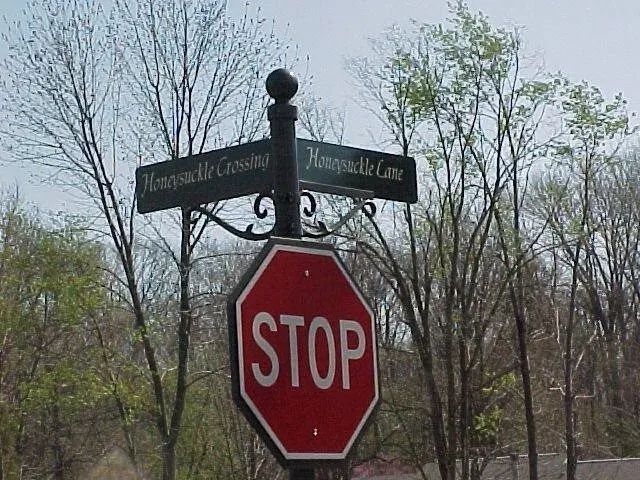
2795 Honey Suckle Lane, Richmond, IN
Price
$ 1,205,000
Property Attributes
- MLS#10049990
- TypeSingle Family
- Listing Status Active
- CountyWAYNE
- CityRichmond
- AreaSoutheast
- NeighborhoodHoneySuckle Estates
- Zip47374
- StyleRanch
- Year Built2026
- Taxes$ 48
- Price$ 1,205,000
- Bedrooms4
- Full Bathrooms3
- Half Bathrooms1
- Sqr Footage4100
- Lot Size0.72 Acres
Data Source:
Richmond Association of REALTORS® (RAOR)
Property Description
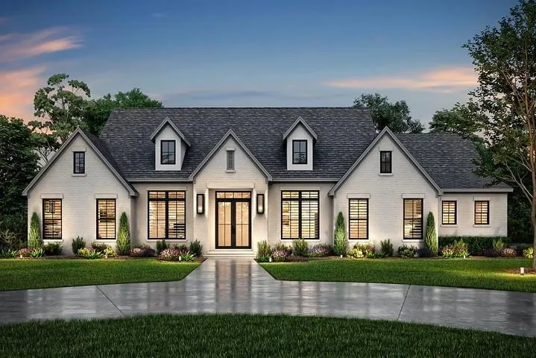
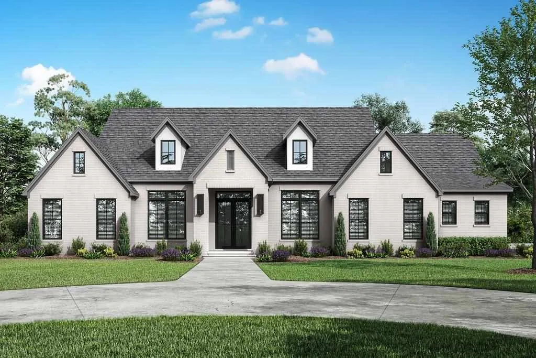
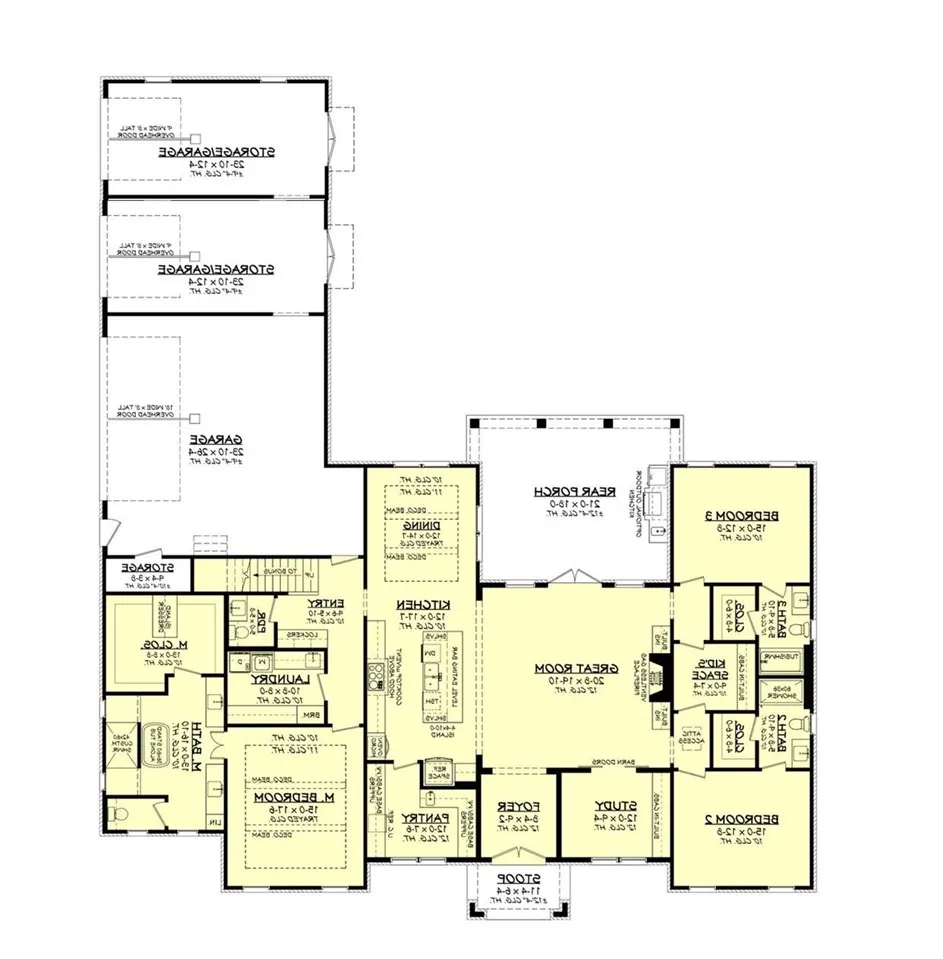
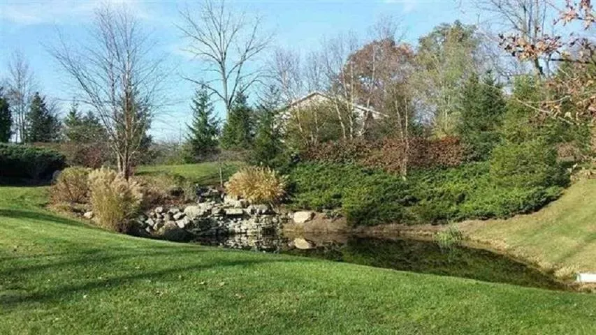
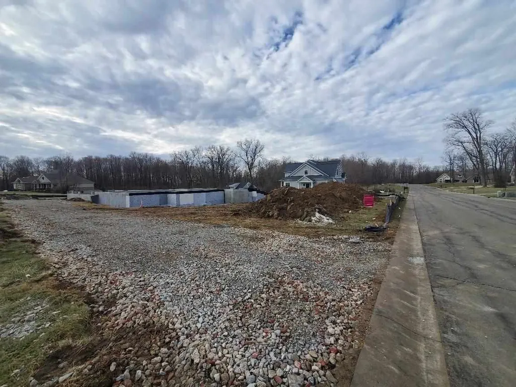
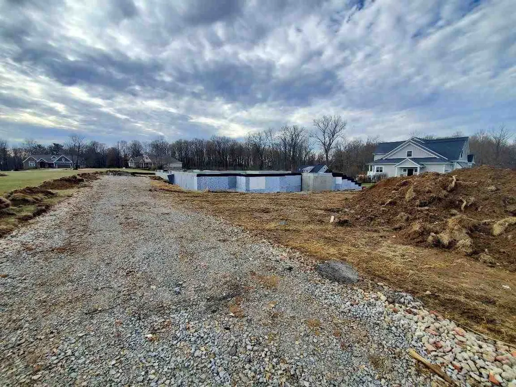
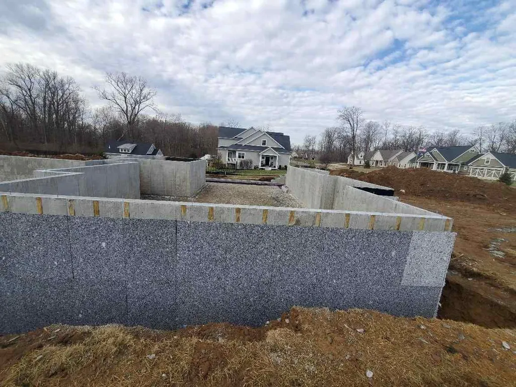
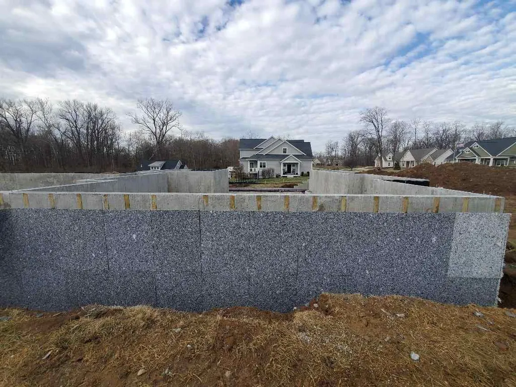
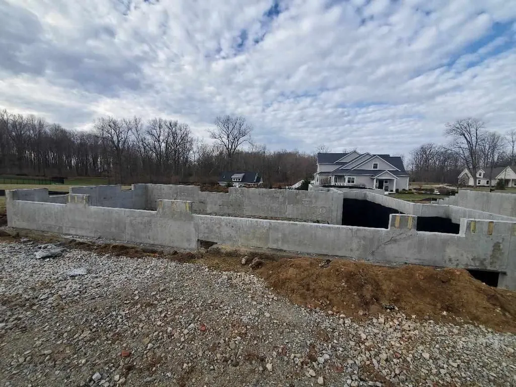
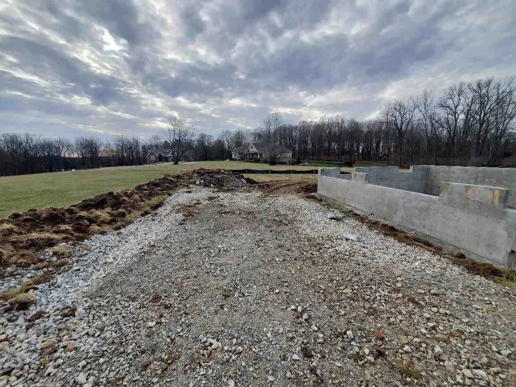
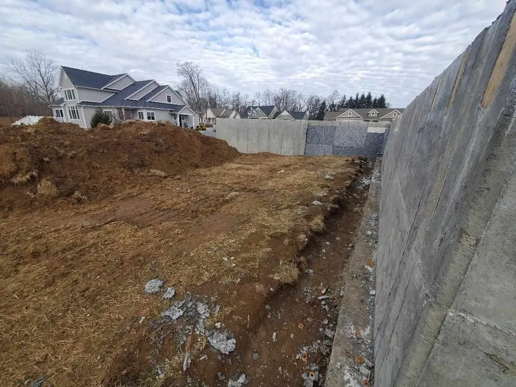
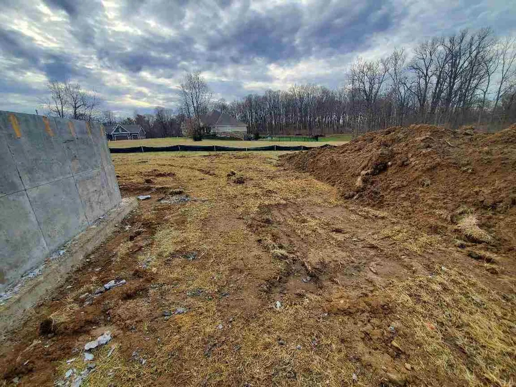
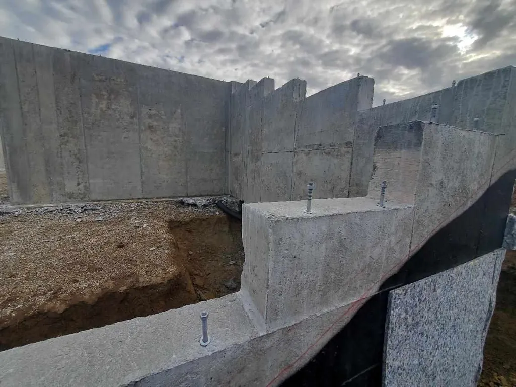
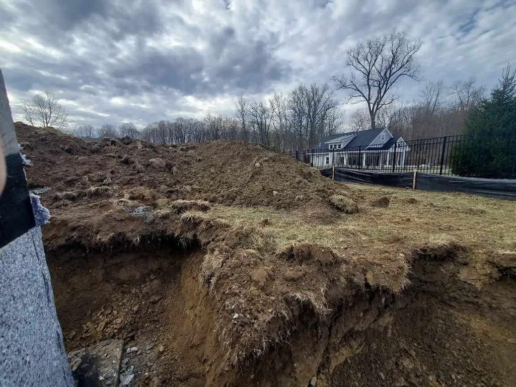
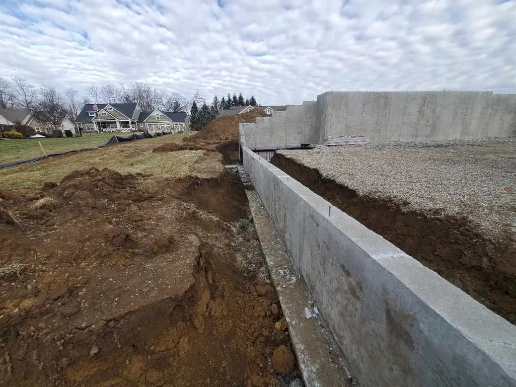
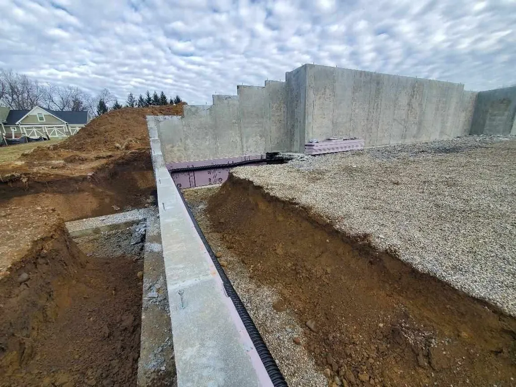
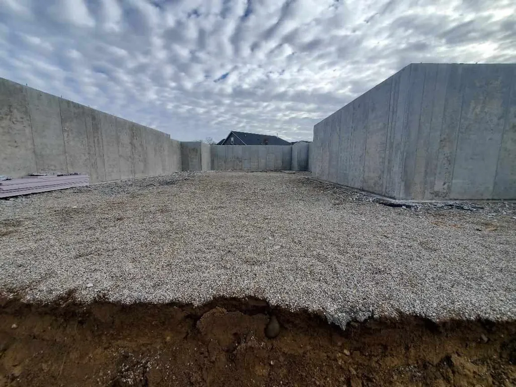
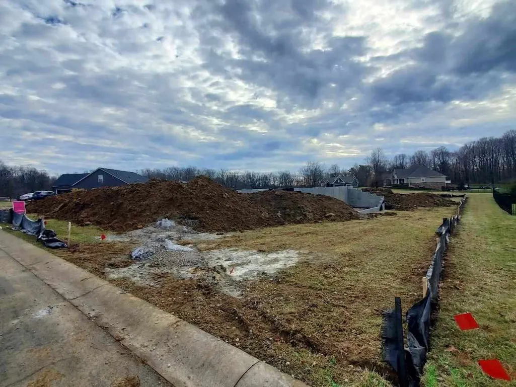
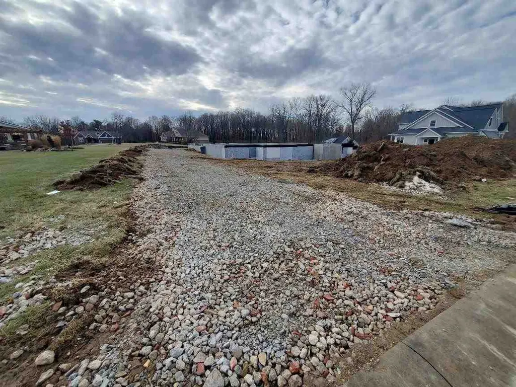
Spectacular Honeysuckle Estates ranch home under construction with many upgrades. This ultra-custom Modern / Traditional style ranch home is sure to please even the most discerning of buyers. The 3-4 bedroom 3 full and 2 half bath ranch is a real treasure. You will love the amenities boasted by this modern brick and vinyl home situated on an amazing ¾ acre lot. Large mature trees and stunning views surround the addition. This home has nearly 4,000 square feet of 1st class living space. You will feel totally relaxed when surrounded by this homeâs unbelievable large windows. The home features a formal dining room with open concept, new ultra-modern white kitchen with granite counter-tops, 500 plus square foot master bedroom and bath suite with custom ceramic walk-in tile shower, jetted whirlpool tub and private closet with washer and dryer. The unfinished basement includes a luxury half bath, and nearly 3,000 square feet of storage area. The entertaining area includes, a full bar, and an butlerâs pantry. The over-sized 4.5 garage is ready for your toys and the private y shaped / circular driveway is easy to access. There is a wonderful den/office that overlooks the front fountain, and the one of a kind custom brick fireplace will be a show stopper. This home includes a state of are full security system that has off-site camera storage and off-site visibility of the home and grounds. This estate home being constructed by Malana Tom Development, LLC is a true one of a kind. Priced to sell. Call or text Kyle Tom today at 765-220-0199 to schedule your private tour or visit kyletom.com for additional details.
| Elementary School | Middle School | High School |
|---|---|---|
| Charles Elementary School | Test/Dennis Middle School | Richmond High School |
| Price History | |
|---|---|
| 1/4/2026 | Listed $1,205,000 |
General Features
| Heating | Gas,Heat Pump,Forced Air |
|---|---|
| Kitchen Level | M |
| Cooling | Central Air |
| Roof | Asphalt,Shingle |
| Fireplaces | Gas Log |
| Garage | Garage-Attached |
| Zoning | RESIDENTIAL |
| Water | City |
| Sewer | City |
| Construction | Stick |
| Amenities | Cable TV,Hot Tub,Jetted Tub,Irrigation,Security System |
| HOA Fee | 450 |
| Status | Active |
| Full Baths | 3 |
| Half Baths | 1 |
| Year Built | 2026 |
| Subdivision | HoneySuckle Estates |
| Water Heater | Gas |
| Style | Ranch |
| Stories Count | 1 |
| County | Wayne |
| Class | RESIDENTIAL |
| Type | Single Family |
| Status | ACTIVE |
| Sale/Rent | For Sale |
| Dining Room Level | M |
| Living Room Level | M |
| Area | Southeast |
| Directions | 3RD HOUSE ON LEFT UNDER CONSTRUCTION HONEYSUCKLE ESTATES |
| High School | Richmond |
| City | Richmond |
| Elementary School | Charles |
| Middle School | Test/Dennis |
| Land Contract | No |
| Agent First Name | KYLE |
| Agent Last Name | TOM |
| DOM | 258 |
| Listing Agent | 195 |
Interior Features
| Basement | Yes |
|---|---|
| Dining Room | TRAYED CEILING |
| Living Room | GRAND FIREPLACE |
| Bedroom 1 Level | M |
| Basement | Part Finished |
| Master Bath | Yes |
| Dining Room Dimensions | 14.7X12 |
| Beds | 4 |
| Appliances Included | Dishwasher,Disposal,Microwave,Range-Electric,Refrigerator |
| Total Rooms | 15 |
| Bedroom 1 Comments | 11 FOOT CEILING |
| Bedroom 2 Comments | PRIVATE BATH |
| Bedroom 3 Comments | WALK-IN CLOSET |
| Bedroom 4 Comments | STUDY / 4TH BR |
| Kitchen Comments | EATING ISLAND GRANITE |
| Basement Percent Finished | 0% |
Exterior Features
| Exterior | Brick,Cedar,Frame |
|---|---|
| Foundation | Basement |
| Driveway | CONCRETE Y |
| Garage Dimensions | 50X23 |
| Lot Size Area | 0.72 |
| Garage Capacity | 4 |
| Fencing | Partial,Back |
| Roof Age | 2025 |
Amenities
- Foreclosure
- Views
- Short Sale
- New Construction
- Adult 55+
- Lease To Own
- No HOA Fees
- Furnished
- Primary On Main
- Air Conditioning
- Seller Finance
- Green
- Fixer Upper
- Horse
- Golf
- Fireplace
- Deck
- Garage
- Basement
- Pool
Property vs Single Family Average in 47374
Price
Taxes
Year Built
Visits
 MIBOR REALTOR® Association All information deemed reliable but not guaranteed. All properties are subject to prior sale, change or withdrawal. Neither listing broker(s) or information provider(s) shall be responsible for any typographical errors, misinformation, misprints and shall be held totally harmless. Listing(s) information is provided for consumer's personal, non-commercial use and may not be used for any purpose other than to identify prospective properties consumers may be interested in purchasing. The data relating to real estate for sale on this website comes in part from the Internet Data Exchange program of the Multiple Listing Service. Real estate listings held by brokerage firms other than White's Realty may be marked with the Internet Data Exchange logo and detailed information about those properties will include the name of the listing broker(s) when required by the MLS. Copyright ©2026 All rights reserved.
Last Updated: September 23, 2026 1:39 AM UTC
MIBOR REALTOR® Association All information deemed reliable but not guaranteed. All properties are subject to prior sale, change or withdrawal. Neither listing broker(s) or information provider(s) shall be responsible for any typographical errors, misinformation, misprints and shall be held totally harmless. Listing(s) information is provided for consumer's personal, non-commercial use and may not be used for any purpose other than to identify prospective properties consumers may be interested in purchasing. The data relating to real estate for sale on this website comes in part from the Internet Data Exchange program of the Multiple Listing Service. Real estate listings held by brokerage firms other than White's Realty may be marked with the Internet Data Exchange logo and detailed information about those properties will include the name of the listing broker(s) when required by the MLS. Copyright ©2026 All rights reserved.
Last Updated: September 23, 2026 1:39 AM UTC
 The data relating to real estate for sale on this web site comes
in part from the Broker Reciprocity™ program of the Multiple
Listing Service of Greater Cincinnati. Real estate listings held by
brokerage firms other than White's Realty are marked with the MLS ™ logo
(the small logo to the left) and detailed information about them includes
the name of the listing brokers. The information herein is furnished by the property owner in good faith
The data relating to real estate for sale on this web site comes
in part from the Broker Reciprocity™ program of the Multiple
Listing Service of Greater Cincinnati. Real estate listings held by
brokerage firms other than White's Realty are marked with the MLS ™ logo
(the small logo to the left) and detailed information about them includes
the name of the listing brokers. The information herein is furnished by the property owner in good faith
 All information deemed reliable but not guaranteed and should be independently verified. All properties are subject to prior sale, change or withdrawl. Neither listing broker(s) nor SE IN BD REALTORS shall be held responsible for typographical errors, misinformation, misprints and shall be held totally harmless.
 Richmond Association of REALTORS® All information deemed reliable but not guaranteed. All properties are subject to prior sale, change or withdrawal. Neither listing broker(s) or information provider(s) shall be responsible for any typographical errors, misinformation, misprints and shall be held totally harmless. Listing(s) information is provided for consumer's personal, non-commercial use and may not be used for any purpose other than to identify prospective properties consumers may be interested
 All information deemed reliable but not guaranteed. All properties are subject to prior sale, change or withdrawal. Neither listing broker(s) or information provider(s) shall be responsible for any typographical errors, misinformation, misprints and shall be held totally harmless. Listing(s) information is provided for consumer's personal, non-commercial use and may not be used for any purpose other than to identify prospective properties consumers may be interested in purchasing. The data relating
